The Role of Advanced Equipment in CNC Precision Machining Manufacturing
Jun 22, 2026
Optical medical devices play an important role in modern healthcare, supporting applications such as diagnostic imaging, surgical visualization, laboratory analysis, optical measurement, and patient monitoring. Behind the performance of these devices is an enclosure that protects sensitive optical components while maintaining dimensional accuracy, mechanical stability, and reliable operation.
Designing an enclosure for an optical medical device requires more than selecting a suitable material and machining a housing to the required dimensions. Engineers must consider optical alignment, thermal management, surface quality, sealing requirements, assembly tolerances, and manufacturing consistency from the earliest stages of product development.
CNC precision machining is particularly suitable for optical medical device enclosures because it can produce complex geometries, accurately positioned mounting features, and consistent interfaces for optical and electronic components. By integrating design engineering with manufacturing expertise, OEM and ODM partners can reduce development risks and improve the transition from prototype to mass production.
The first step in enclosure design is to define the actual operating requirements of the medical device. Different optical applications place different demands on the housing.
For example, a diagnostic imaging device may require precise alignment between lenses, sensors, and light sources. A laboratory analyzer may need a sealed enclosure that protects its internal optical path from dust, moisture, and chemical contamination. A handheld medical instrument may prioritize compact dimensions, low weight, and resistance to repeated handling.
Before developing the enclosure structure, engineers should clarify several key requirements:
Optical alignment: The housing must maintain the relative positions of lenses, mirrors, sensors, and other optical elements.
Mechanical protection: The enclosure must protect delicate components against vibration, impact, and accidental contact.
Environmental resistance: The structure should meet the applicable requirements for dust, moisture, cleaning agents, and operating conditions.
Thermal stability: Heat generated by LEDs, lasers, cameras, processors, or other electronic components must not cause unacceptable dimensional changes.
Assembly and maintenance: Internal components should be accessible for installation, calibration, inspection, and servicing.
These requirements should be converted into measurable engineering specifications, including critical dimensions, geometric tolerances, surface finish requirements, and inspection criteria.
A clear specification helps the design team avoid unnecessary machining complexity and gives the manufacturing team a reliable basis for process planning.
Material selection directly affects enclosure weight, rigidity, thermal behavior, corrosion resistance, and machinability. For optical medical applications, the most appropriate material depends on the device's operating environment and the stability required by its optical system.
Aluminum alloys are widely used for precision optical housings because they combine relatively low weight with good machinability and useful thermal conductivity. CNC machining can produce lens seats, sensor mounting surfaces, internal cavities, threaded holes, and heat-dissipation features in a single component.
Aluminum is particularly suitable for compact optical instruments where weight reduction and dimensional control are important. Surface treatments, such as anodizing, may improve corrosion resistance and wear performance. However, engineers should account for coating thickness when specifying precision bores, mating interfaces, and optical mounting features.
Stainless steel may be appropriate when a housing requires higher mechanical strength, wear resistance, or corrosion resistance under demanding cleaning conditions. Its greater density and more challenging machining characteristics must be considered during structural design.
For medical equipment exposed to frequent cleaning or disinfectants, the selected stainless steel grade and surface treatment should be evaluated against the actual chemicals, concentrations, contact times, and operating environment.
Some optical medical devices benefit from engineering plastics or hybrid assemblies that combine metal housings with polymer covers, insulating parts, or precision inserts.
Plastics can help reduce weight and provide electrical insulation, but their thermal expansion, stiffness, moisture absorption, and long-term dimensional stability require careful evaluation.
For many applications, a practical approach is to use a precision-machined metal structure for critical optical alignment and incorporate other materials for noncritical covers, insulation, or ergonomic features.
Optical alignment is one of the most important design considerations for medical device enclosures. Small positional errors between optical components can affect image quality, measurement accuracy, light transmission, or repeatability.
A housing may contain several critical features, including lens seats, locating shoulders, sensor mounting planes, alignment pins, and threaded interfaces. These features must be designed as a coordinated system rather than as independent dimensions.
A well-defined datum structure provides a consistent reference for machining, assembly, and inspection.
For example, the main optical mounting surface may serve as the primary datum, while a machined bore and a locating edge establish the remaining positional references. This approach helps maintain the relationship between the optical axis and the mechanical mounting interfaces.
Where possible, critical features should be machined in a common setup. Reducing the number of repositioning operations can help minimize accumulated positioning errors.
Not every dimension requires the same degree of precision. Optical interfaces may need tighter dimensional or geometric controls than external covers or nonfunctional surfaces.
Engineers should identify which dimensions directly affect optical performance and specify appropriate tolerances for:
Bore diameter and roundness.
Position and perpendicularity of mounting features.
Flatness of optical seating surfaces.
Concentricity or coaxial relationships where functionally necessary.
Positional accuracy of locating pins and assembly holes.
Excessively tight tolerances across the entire enclosure can increase manufacturing difficulty without improving device performance. Functional tolerance analysis helps concentrate precision where it matters most.
Heat is a significant concern in optical medical equipment. Light sources, image sensors, processors, and laser modules can generate localized heat that affects both electronic reliability and optical performance.
Temperature changes can cause material expansion, shift the relative positions of optical components, and alter focus or alignment. In sensitive systems, thermal behavior should therefore be evaluated alongside mechanical design.
Several practical measures can improve thermal performance.
First, engineers should identify the primary heat sources and estimate their power dissipation under realistic operating conditions. The enclosure can then be designed to provide appropriate thermal paths between heat-generating components and the external environment.
Second, the wall thickness and internal structure should balance stiffness, weight, and heat transfer. Thin walls may reduce weight but can deform under clamping loads or temperature changes. Thick walls may improve rigidity but add unnecessary mass and increase machining time.
Third, mounting interfaces should provide reliable contact between heat-generating components and the enclosure. Flatness, surface finish, contact pressure, and thermal interface materials can all influence thermal resistance.
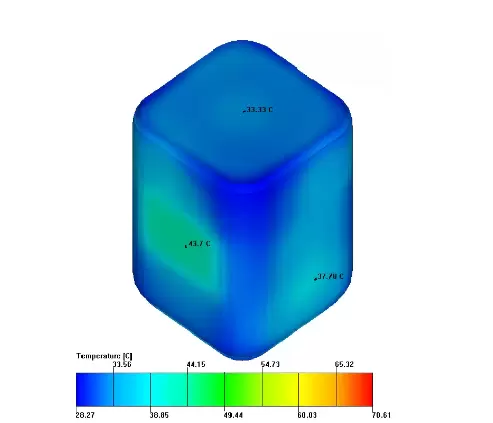
For devices with demanding temperature requirements, thermal simulation can help identify hotspots and compare design alternatives before tooling or production begins.
SOGOOD provides product design, thermal simulation design, precision hardware manufacturing, and heat-dissipation solutions. Integrating these capabilities during the development stage can help engineers evaluate the relationship between enclosure geometry, material selection, component placement, and thermal performance.
A design that performs well in theory must also be practical to manufacture. CNC machining can produce intricate enclosure geometries, but certain design decisions directly influence process stability, dimensional accuracy, and production consistency.
Deep cavities and narrow slots can require long cutting tools, increasing tool deflection and vibration. These conditions may lead to poor surface quality, dimensional variation, and longer machining cycles.
Where the application permits, engineers should use practical cavity depths, provide adequate tool access, and avoid internal features that offer little functional benefit.
CNC cutting tools have finite radii. Sharp internal corners generally cannot be machined directly using conventional milling tools.
Designing suitable internal radii can simplify machining and reduce the need for secondary operations. Where a sharp corner is functionally necessary, engineers should consider alternative manufacturing methods or a separate component.
Thin enclosure walls can deform during machining, particularly when material is removed asymmetrically or the component is clamped under excessive force.
A balanced structural design helps distribute material removal and reduce distortion. For critical components, the machining sequence may include roughing, stress-relief considerations where appropriate, and finishing operations after the main material-removal stage.
Mounting holes, internal threads, grooves, and recessed surfaces should be accessible to both cutting tools and inspection equipment.
A feature that is difficult to machine may also be difficult to measure. Designing accessible inspection points can make quality verification more reliable and reduce the risk of undetected manufacturing defects.
Surface finish is especially important when an enclosure surrounds an optical path. Although the external appearance may be a secondary concern, internal surfaces can influence stray light, contamination, and component seating.
For example, reflective internal walls may redirect unwanted light toward a sensor. Engineers may therefore specify a suitable matte finish, a compatible black coating, or another optical-control treatment for selected internal areas.
However, surface treatment should be determined by the function of each surface rather than applied uniformly without consideration of the optical design.
Lens seats and precision mounting interfaces may require controlled surface finishes to support stable contact. Other internal surfaces may prioritize low reflectivity or ease of cleaning.
Post-machining processes also require attention. Deburring, cleaning, and inspection help remove metal chips, loose particles, cutting-fluid residues, and sharp edges that could damage sensitive components during assembly.
If anodizing or another coating is used, the engineering team should confirm its compatibility with dimensional tolerances, optical requirements, cleaning agents, and the intended service environment.
For medical equipment, enclosure cleanliness requirements should be defined according to the device's intended use and the risk associated with contamination. A precision-machined enclosure should not automatically be assumed to be sterile or suitable for direct patient contact.
Optical medical enclosures often need to protect internal components from dust, moisture, cleaning fluids, or other environmental influences. The sealing strategy should be considered during the initial structural design.
If an enclosure uses an O-ring, the groove dimensions, compression range, surface finish, and assembly method must be specified according to the selected seal and operating conditions.
A gasketed cover may require a sufficiently rigid flange to maintain uniform compression. If fasteners are positioned too far apart, the cover can deform between screws, creating uneven sealing pressure.
Fastener placement also affects serviceability and assembly consistency. Adequate tool clearance, appropriate thread engagement, and repeatable locating features help prevent assembly errors.
Where optical alignment must be maintained during maintenance, locating pins or precision shoulders can help return components to a consistent position after disassembly.
Designers should also consider cable routing, connector access, grounding points, and interfaces with adjacent electronic or mechanical assemblies. Resolving these details early can prevent costly redesigns during prototype testing.
Precision machining alone does not guarantee consistent product quality. A reliable manufacturing process also requires appropriate inspection methods, process controls, and documentation.
For optical medical device enclosures, quality planning should begin before the first prototype is produced.
Typical inspection activities may include:
Dimensional inspection of critical bores, mounting surfaces, and locating features.
Geometric verification of datum relationships and positional tolerances.
Surface inspection for burrs, scratches, tool marks, and coating defects.
Verification of threaded holes, sealing grooves, and assembly interfaces.
Fit checks using representative optical components or dedicated inspection fixtures.
Coordinate measuring machines can be useful for verifying complex geometries and positional relationships. Depending on the feature and tolerance, calibrated gauges, optical measurement systems, or dedicated fixtures may provide more efficient inspection.
The inspection plan should distinguish critical-to-function characteristics from general dimensions. This helps ensure that quality resources are directed toward features that influence alignment, sealing, structural integrity, and assembly performance.
As production volume increases, documented machining parameters, tool-life management, first-article inspection, and process monitoring can help maintain consistency between batches.
SOGOOD implements an ISO 9001-certified quality management system and supports OEM and ODM manufacturing cooperation. For customers developing optical medical device enclosures, coordinated engineering and quality planning can help establish a clearer path from design validation to repeatable production.
Selecting a manufacturing partner involves more than comparing machining capabilities. Optical medical device projects often require close coordination between industrial design, mechanical engineering, material selection, thermal analysis, surface treatment, and quality control.
A capable partner should be able to review the enclosure design, identify potential manufacturing issues, and recommend practical adjustments before production begins.
For example, a design review may identify an unnecessarily tight tolerance on a noncritical cover, a difficult-to-machine internal corner, or a lens mounting feature that would benefit from a more consistent datum reference.
Resolving these issues early can reduce rework and improve the overall manufacturability of the enclosure.
SOGOOD is a one-stop manufacturing service provider specializing in product design, thermal simulation, precision hardware, CNC machining, metal nano molding, and heat-dissipation solutions. Based in Shenzhen, China, the company works with customers across medical, electronics, communications, automotive, and AI-related industries.
Its engineering team combines industrial design, structural engineering, and manufacturing experience to support projects from early development through production. Customers can explore representative engineering work and manufacturing applications through the SOGOOD project portfolio.
For OEM and ODM customers, this integrated approach offers an opportunity to evaluate design, machining feasibility, and assembly requirements within a coordinated development process.
Designing an optical medical device enclosure for CNC manufacturing requires careful coordination between optical alignment, material properties, thermal behavior, machining feasibility, surface treatment, sealing, and quality control.
The most effective designs begin with clearly defined functional requirements and translate them into practical engineering specifications. By establishing appropriate datums, applying tolerances selectively, optimizing tool access, and planning inspection early, engineers can improve manufacturing consistency without adding unnecessary complexity.
Equally important is the selection of a manufacturing partner that can contribute during product development rather than simply machine a finished drawing.
With integrated product design, CNC precision machining, thermal simulation, and quality management, SOGOOD supports OEM and ODM customers in developing precision enclosures that meet practical manufacturing requirements and help protect the performance of sensitive optical medical equipment.